November 13, 2026
A stable foundation is one of the most important parts of a successful shed installation. The right base helps distribute the building's weight, supports proper drainage, and reduces the risk of shifting or settling over time. Choosing a foundation depends on the structure's size, the condition of the ground, local weather, and how the space will be used.
Evaluating the Site Before Choosing a Foundation
Before selecting a foundation, evaluate the area where the building will sit. Ground conditions can vary significantly across a property, and even a relatively flat yard may have soft spots, slopes, or drainage problems that affect stability.
Start by checking whether the proposed location is level and firm enough to support the structure. Avoid low areas where rainwater collects, as standing water can contribute to soil erosion, moisture damage, and uneven settling. The site should also provide enough clearance around the building for access and maintenance.
Other important considerations include:
- Soil Conditions: Loose, sandy, or poorly compacted soil may require additional preparation to provide adequate support.
- Drainage: Water should flow away from the foundation rather than collecting underneath or around the building.
- Accessibility: The location must be accessible to the delivery and installation team.
- Local Requirements: Building codes, zoning restrictions, and property setbacks may affect where the structure can be placed.
A professional site evaluation can help identify potential issues before the foundation work begins.
Comparing Gravel Pad Foundation Options
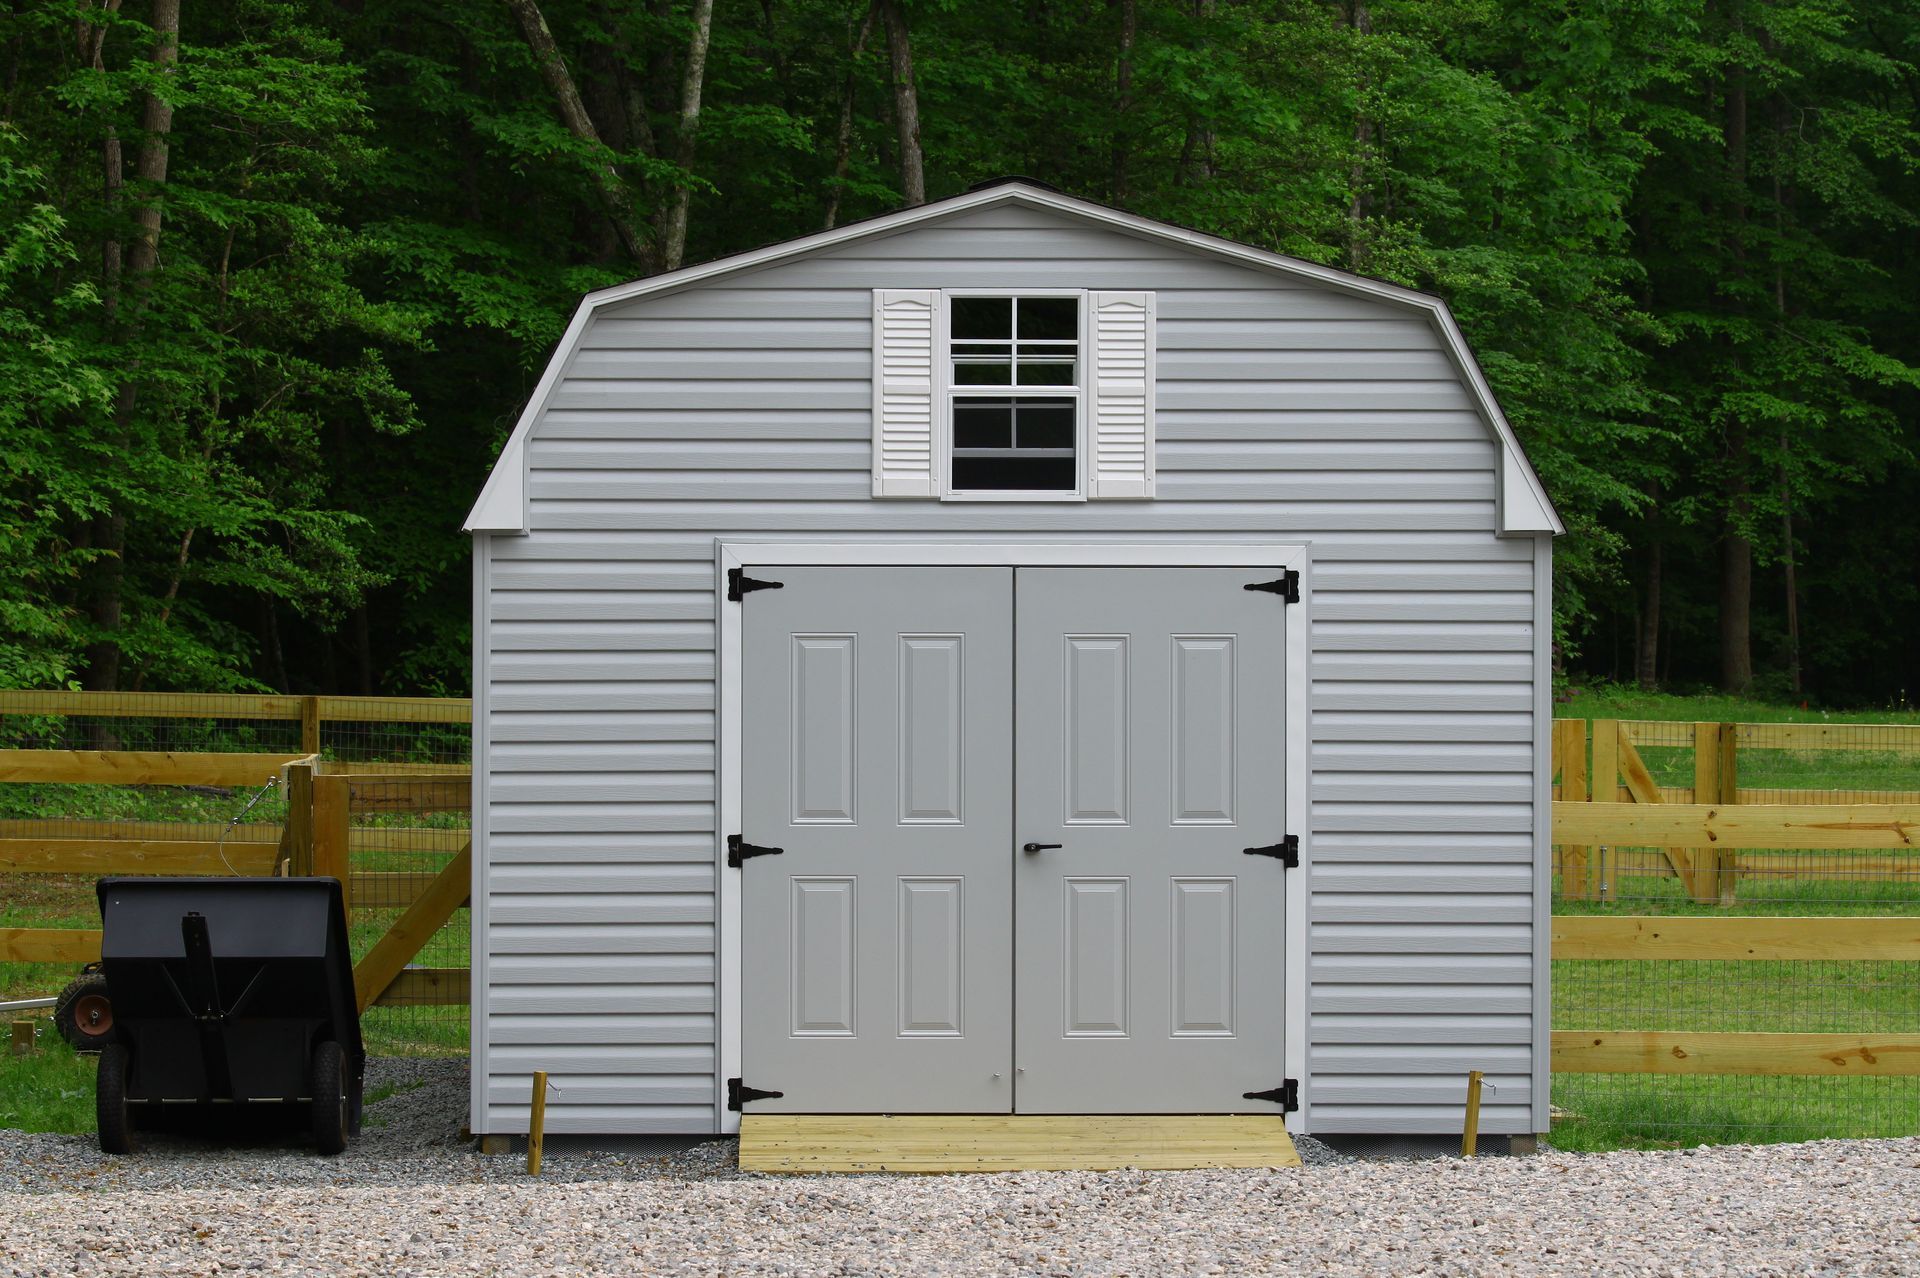
A gravel pad is a popular foundation option for many portable buildings because it offers a straightforward way to create a level, well-drained base. It typically consists of a prepared area filled with compacted crushed stone or gravel.
To prepare this type of foundation, the site is excavated to remove grass, roots, and unsuitable topsoil. The area is then filled with appropriate aggregate, spread evenly, and compacted to create a stable surface. The finished pad should extend beyond the building's footprint as recommended for the structure.
Gravel allows water to drain through the base rather than collect directly beneath the floor. This can help reduce moisture-related problems while providing consistent support when properly installed. However, the pad must be adequately compacted and level. Loose or uneven gravel can shift under the building's weight, contributing to settling.
A gravel foundation may be suitable for many portable structures, but the building manufacturer's requirements should always guide the final decision.
Considering Concrete Slab Foundation Options
A concrete slab provides a solid, permanent foundation for buildings that require substantial support. This option involves preparing the site, installing forms, and pouring concrete to create a continuous surface.
Concrete slabs can be useful for larger structures, workshops, and buildings that will support heavy equipment. They provide a firm, level base and can make it easier to move equipment or store items inside. However, the slab must be designed for the building's dimensions, expected loads, and local soil conditions.
Proper drainage is especially important. The surrounding grade should direct water away from the slab, and the finished surface should be prepared in accordance with the building's installation requirements. Depending on local conditions and applicable codes, reinforcement, footings, or additional preparation may also be necessary.
Although concrete is durable, it is not automatically the right choice for every portable building. A shed designed to sit on skids or another specified support system may require a different foundation arrangement.
Exploring Concrete Pier and Block Foundations
Concrete pier and block foundations support a building at multiple points rather than across one continuous surface. Concrete piers are typically installed at designated locations to transfer the structure's weight into stable ground. Concrete blocks may also be used for smaller buildings when the design and site conditions allow.
These systems can be useful when a property has a mild slope or when a raised foundation is appropriate. Elevating the building can help improve airflow beneath the floor and reduce direct contact with ground moisture.
The placement and spacing of the supports are critical. Each support must be positioned in accordance with the building's structural requirements to ensure the weight is distributed evenly. Improper spacing or an unstable base can cause the floor to sag or the structure to shift. A knowledgeable shed builder can evaluate the building's dimensions and recommend a suitable support arrangement based on the site conditions.
Preparing Skid Foundations for Portable Buildings
Some portable buildings are designed with treated wooden skids that support the floor and enable relocation. These skids distribute the structure's weight across the prepared foundation and provide a practical support system for buildings intended to remain movable.
A skid foundation still requires careful site preparation. The ground must be stable, reasonably level, and properly drained before the building is placed. Depending on the manufacturer's specifications, the structure may sit on a prepared gravel pad or another approved base. An experienced shed builder can help determine which foundation setup is appropriate for the selected structure and site conditions.
Property owners should confirm that the foundation is compatible with the building before installation. Using an unsuitable surface or failing to prepare the ground can cause uneven support and make future relocation more difficult.
Sturdi-Bilt Buildings specializes in portable structures and offers sales, delivery, and installation services. Its buildings are designed to combine portability with structural integrity, making it important to coordinate the site preparation with the selected building's support requirements.
Following Proper Foundation Setup Procedures
Regardless of the foundation type, proper setup begins with careful preparation. Skipping steps can lead to problems that are difficult to correct after the building has been installed.
A typical preparation process includes:
- Clearing the Area: Remove vegetation, roots, debris, and other materials that could interfere with the foundation.
- Establishing the Dimensions: Mark the foundation area based on the building's footprint and required clearance.
- Excavating When Necessary: Remove unsuitable soil and create the appropriate depth for the selected base.
- Adding and Compacting Materials: Install gravel or other approved materials in suitable layers and compact them evenly.
- Checking the Level: Confirm that the finished surface provides consistent support across the entire foundation area.
The exact process will vary depending on the foundation design, soil conditions, and building specifications. Following the manufacturer's instructions is essential to avoid creating a base that conflicts with the structure's support system.
Reviewing Permits and Local Foundation Requirements
Foundation requirements are not the same in every municipality. Local building departments may have rules governing foundation types, anchoring, setbacks, and the size or intended use of accessory structures. A knowledgeable shed builder can help property owners understand which site requirements may affect their project.
According to This Old House, a small structure may not require a building permit in some locations, while larger buildings are more likely to require approval. Even when a building permit is not necessary, zoning restrictions may still apply, so property owners should confirm local requirements before beginning site preparation.
It is also important to check whether the foundation must meet specific requirements for wind resistance, frost depth, or soil conditions. These considerations can affect the type of base needed and how it must be installed.
Maintaining a Stable Foundation Over Time
Once the building is installed, occasional inspections can help identify foundation problems before they become more serious. Check for signs of settling, uneven floors, shifting supports, or water collecting around the base. A professional shed installer can also help evaluate concerns that may affect the structure's long-term stability.
After heavy rainfall, inspect the surrounding ground to make sure drainage remains effective. Remove debris that could block water flow, and address erosion or low spots before they affect the foundation. If the structure begins to lean or shift, have the support system evaluated rather than attempting an improvised repair.
Building on a Foundation That Lasts
Choosing the right foundation for a shed involves more than creating a flat surface. Soil conditions, drainage, building design, and local requirements all influence which support system will provide reliable performance. Proper preparation and attention to manufacturer specifications can help protect the structure from settling, moisture problems, and unnecessary wear.
Sturdi-Bilt Buildings offers portable buildings, along with sales, delivery, and installation services for customers in Central Texas. Contact Sturdi-Bilt Buildings today to request a free quote and discuss the right building for your property.