November 10, 2026
A well-designed shed can do much more than keep lawn equipment out of the garage. It can create room for seasonal decorations, bicycles, gardening supplies, outdoor furniture, tools, and other belongings that otherwise compete for space inside the home. Choosing a shed contractor helps homeowners evaluate the available space, intended use, and building options before committing to a structure. With the right planning, a shed can become a practical extension of the property instead of an afterthought tucked into a corner.
Start by identifying what the building needs to accommodate now and what you may need to store in the future. Bulky equipment may require wider doors, while shelving and work surfaces call for sufficient interior clearance. The building should also fit the yard without overwhelming outdoor living areas or limiting access to the rest of the property. A clear purpose gives the design process direction and helps determine a useful size.
Selecting a Size and Layout That Works
A shed’s footprint affects how much it can hold, but the interior layout matters just as much. A narrow structure may work for garden tools and small equipment, while larger storage needs could call for additional floor space or a lofted design. Door placement, windows, shelving, and access paths influence how easily the space can be used. A shed contractor can help match these details to the building’s intended function and the available yard area.
Height also affects how much usable space a shed provides. According to This Old House, shed walls are commonly around 7 to 8 feet high, although designs and dimensions vary. Taller walls or a roof configuration that creates overhead clearance may offer more options for shelving or loft storage, depending on the structure. These choices should be considered alongside local height limits, the property’s scale, and any neighborhood or permitting requirements.
Choosing Materials for Durability and Appearance
Shed materials influence the building’s appearance, maintenance needs, and ability to withstand local weather. Wood can provide a traditional look and flexibility in design, while metal offers a different appearance and may suit practical storage needs. Engineered siding products can provide a finished exterior with options for coordinating the shed with a home or garage. Each material has advantages and limitations, so the decision should reflect the location, budget, and intended use.
The roof deserves equal attention because it helps protect stored belongings from rain, snow, and sun exposure. Roofing material, roof pitch, drainage, and the quality of installation all affect long-term performance. In areas with seasonal storms or substantial snowfall, the structure should be suited to local conditions and applicable building requirements. Discussing materials with a shed contractor can help clarify expected maintenance, warranty coverage, and how different options fit the property.
Coordinating the Shed With Your Landscape
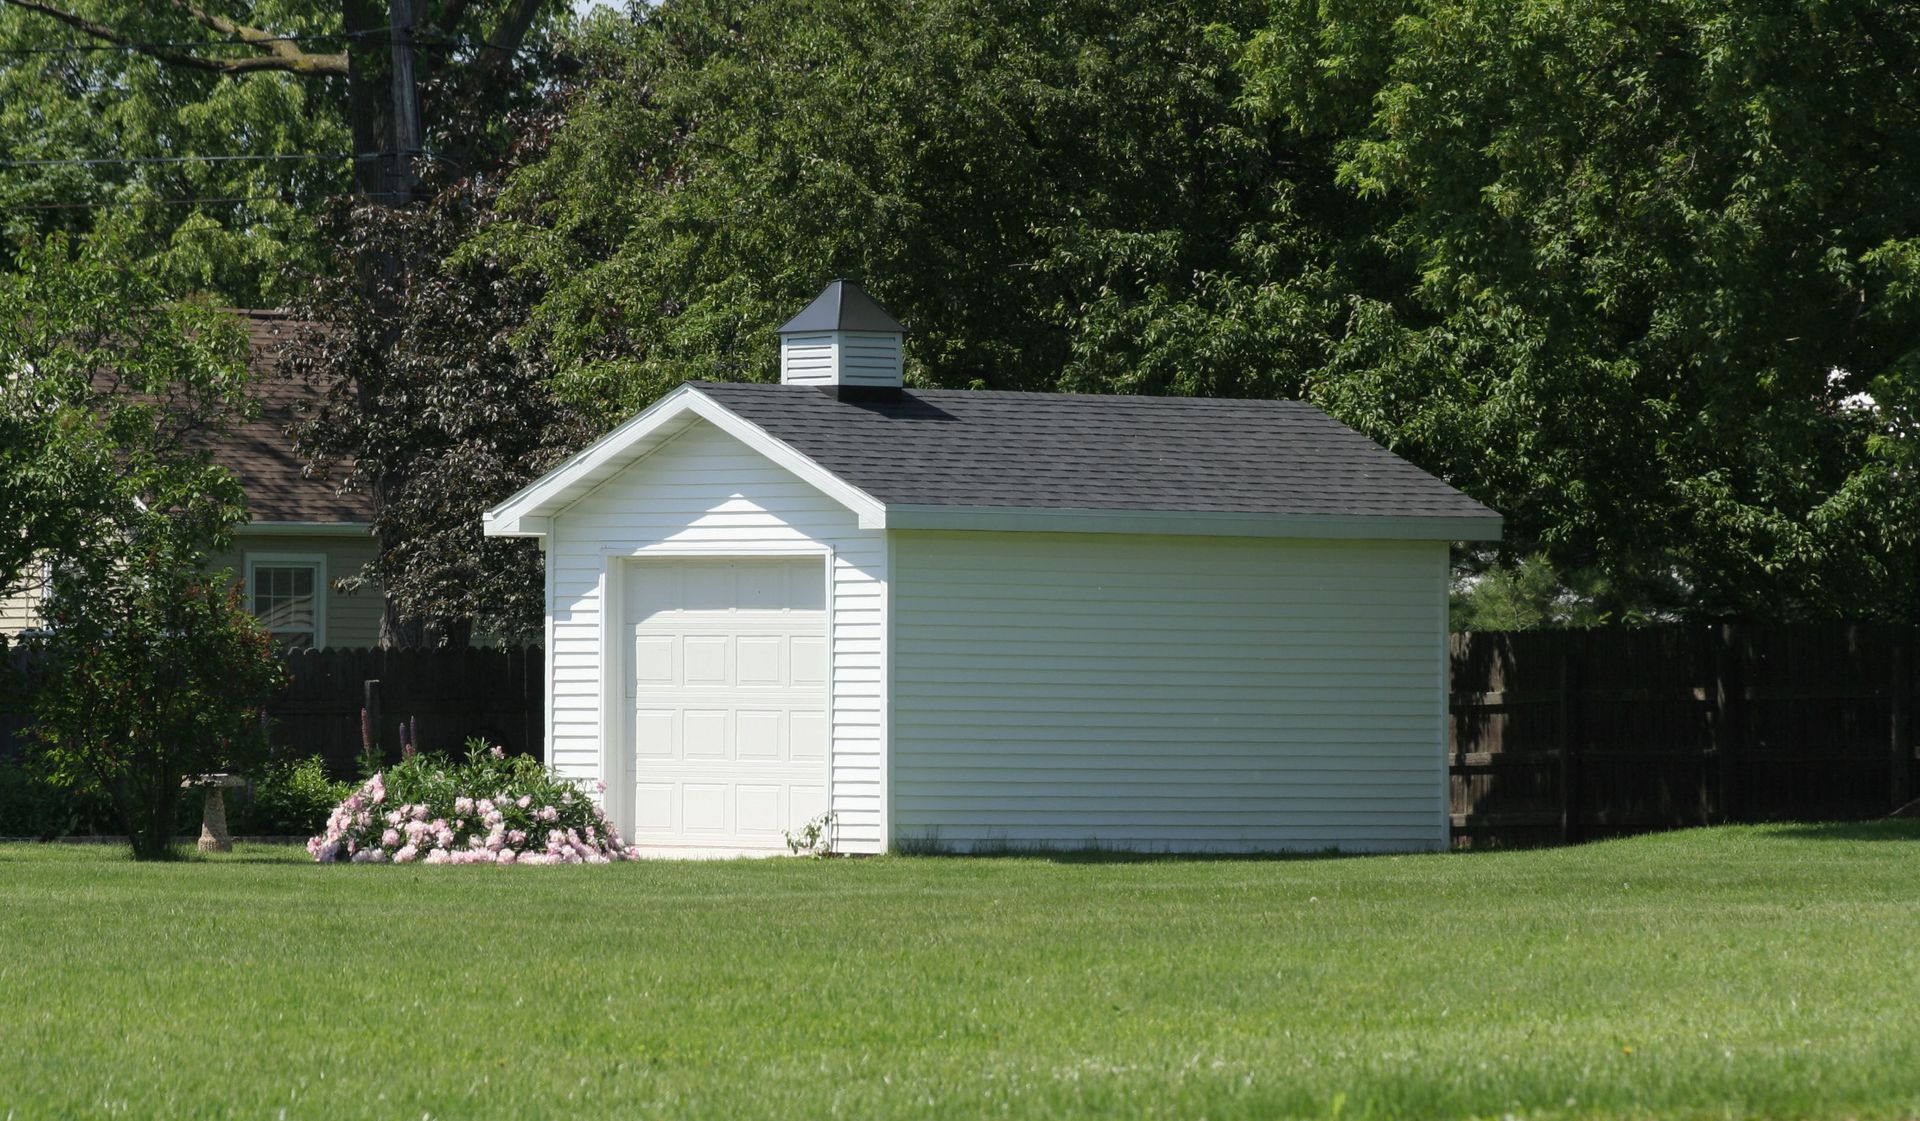
A shed can contribute to the overall look of a backyard when its design relates to the home and surrounding landscape. Exterior colors, trim, roof style, windows, and doors can create a coordinated appearance rather than making the building feel disconnected. Some homeowners prefer a simple utility structure that blends into the background, while others want a more decorative feature. The right approach depends on the property’s style and how visible the shed will be from the house or outdoor gathering areas.
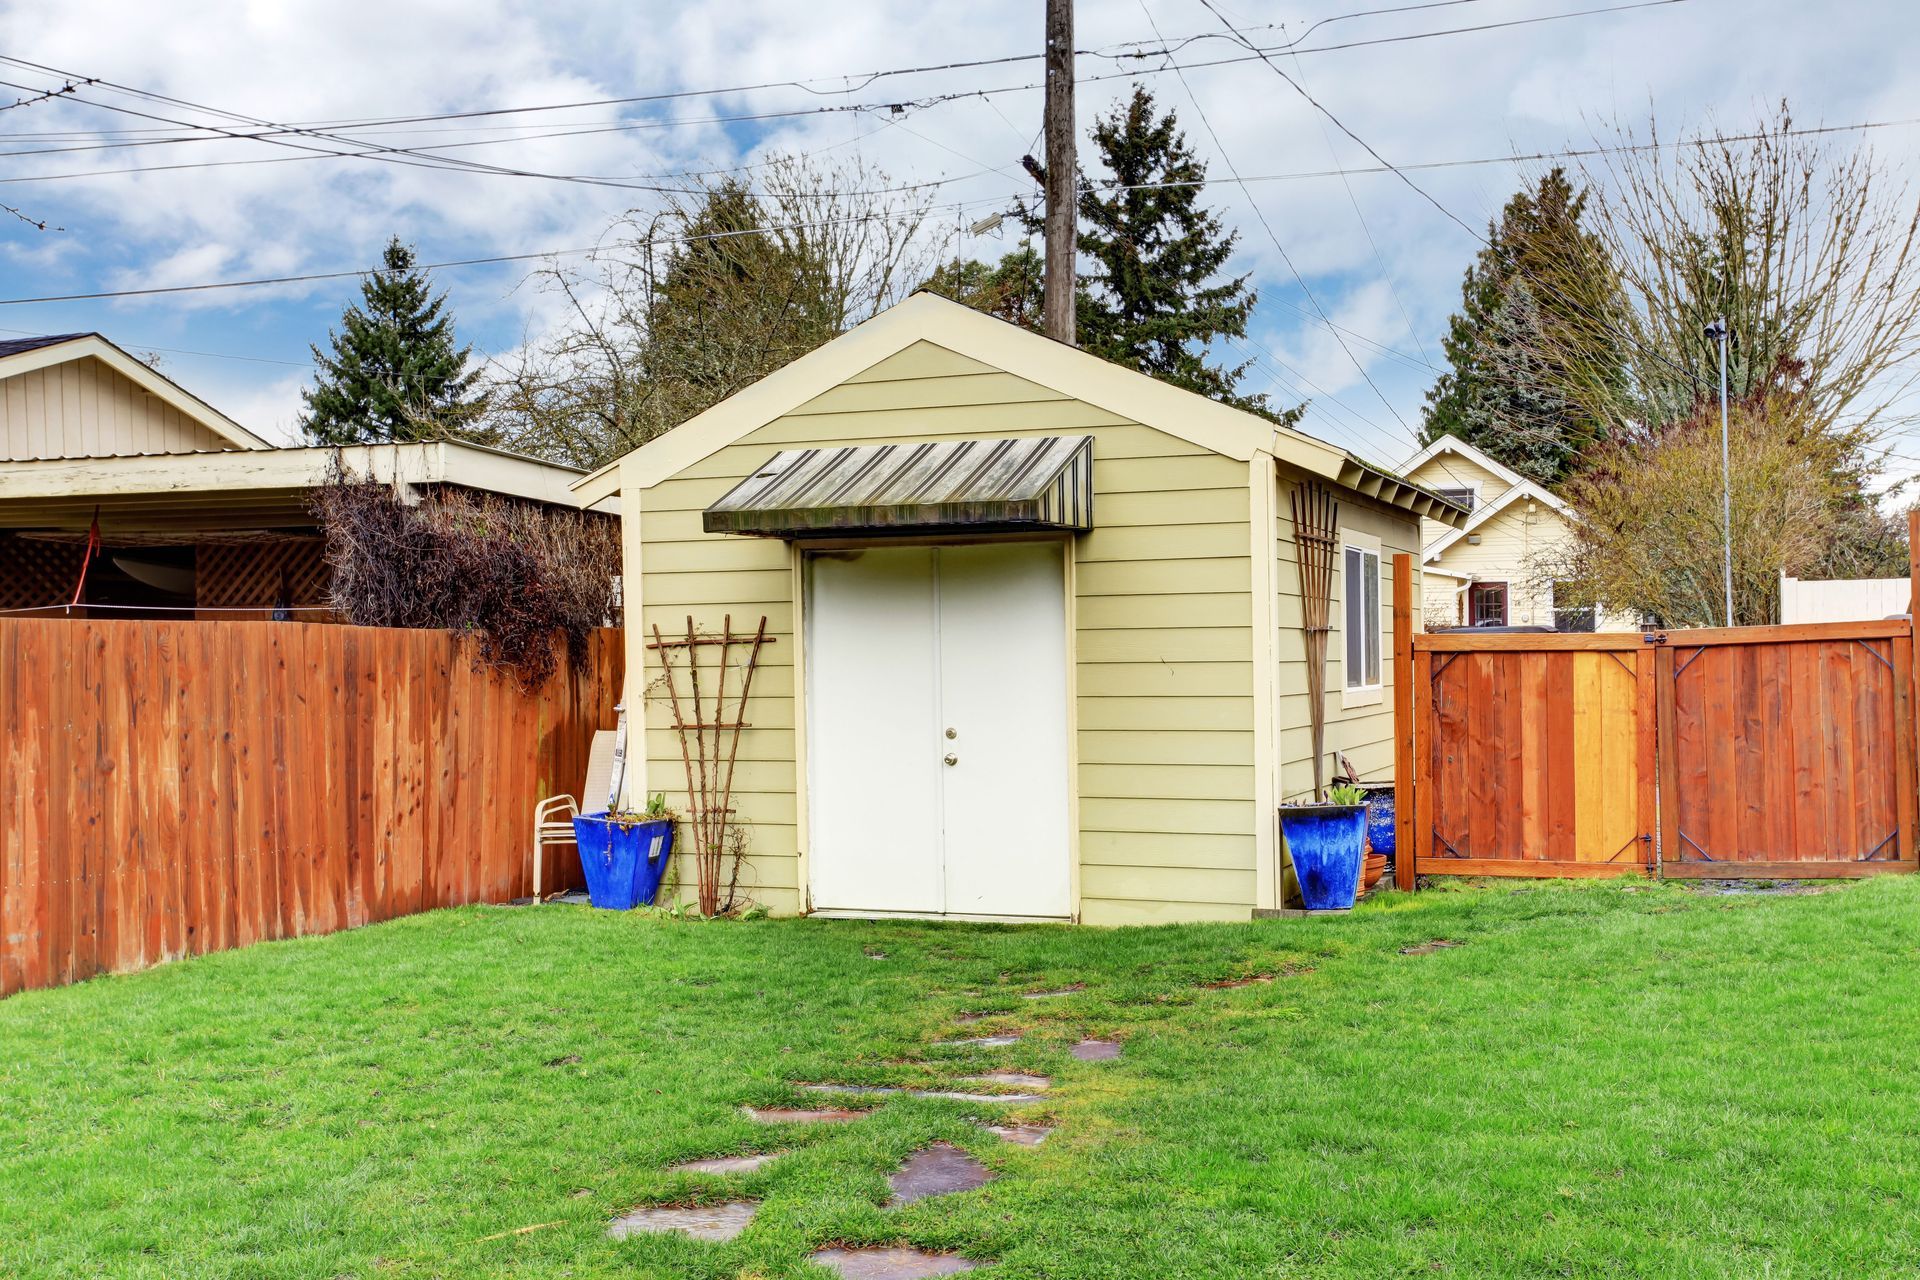
Placement is just as important as appearance. The building should be accessible without interrupting walkways, patios, gardens, or vehicle access. Drainage patterns, trees, fences, and neighboring structures can affect where it makes sense to locate the shed. A professional can help assess the site and identify practical placement considerations before delivery or construction begins.
Improving Storage With Purposeful Features
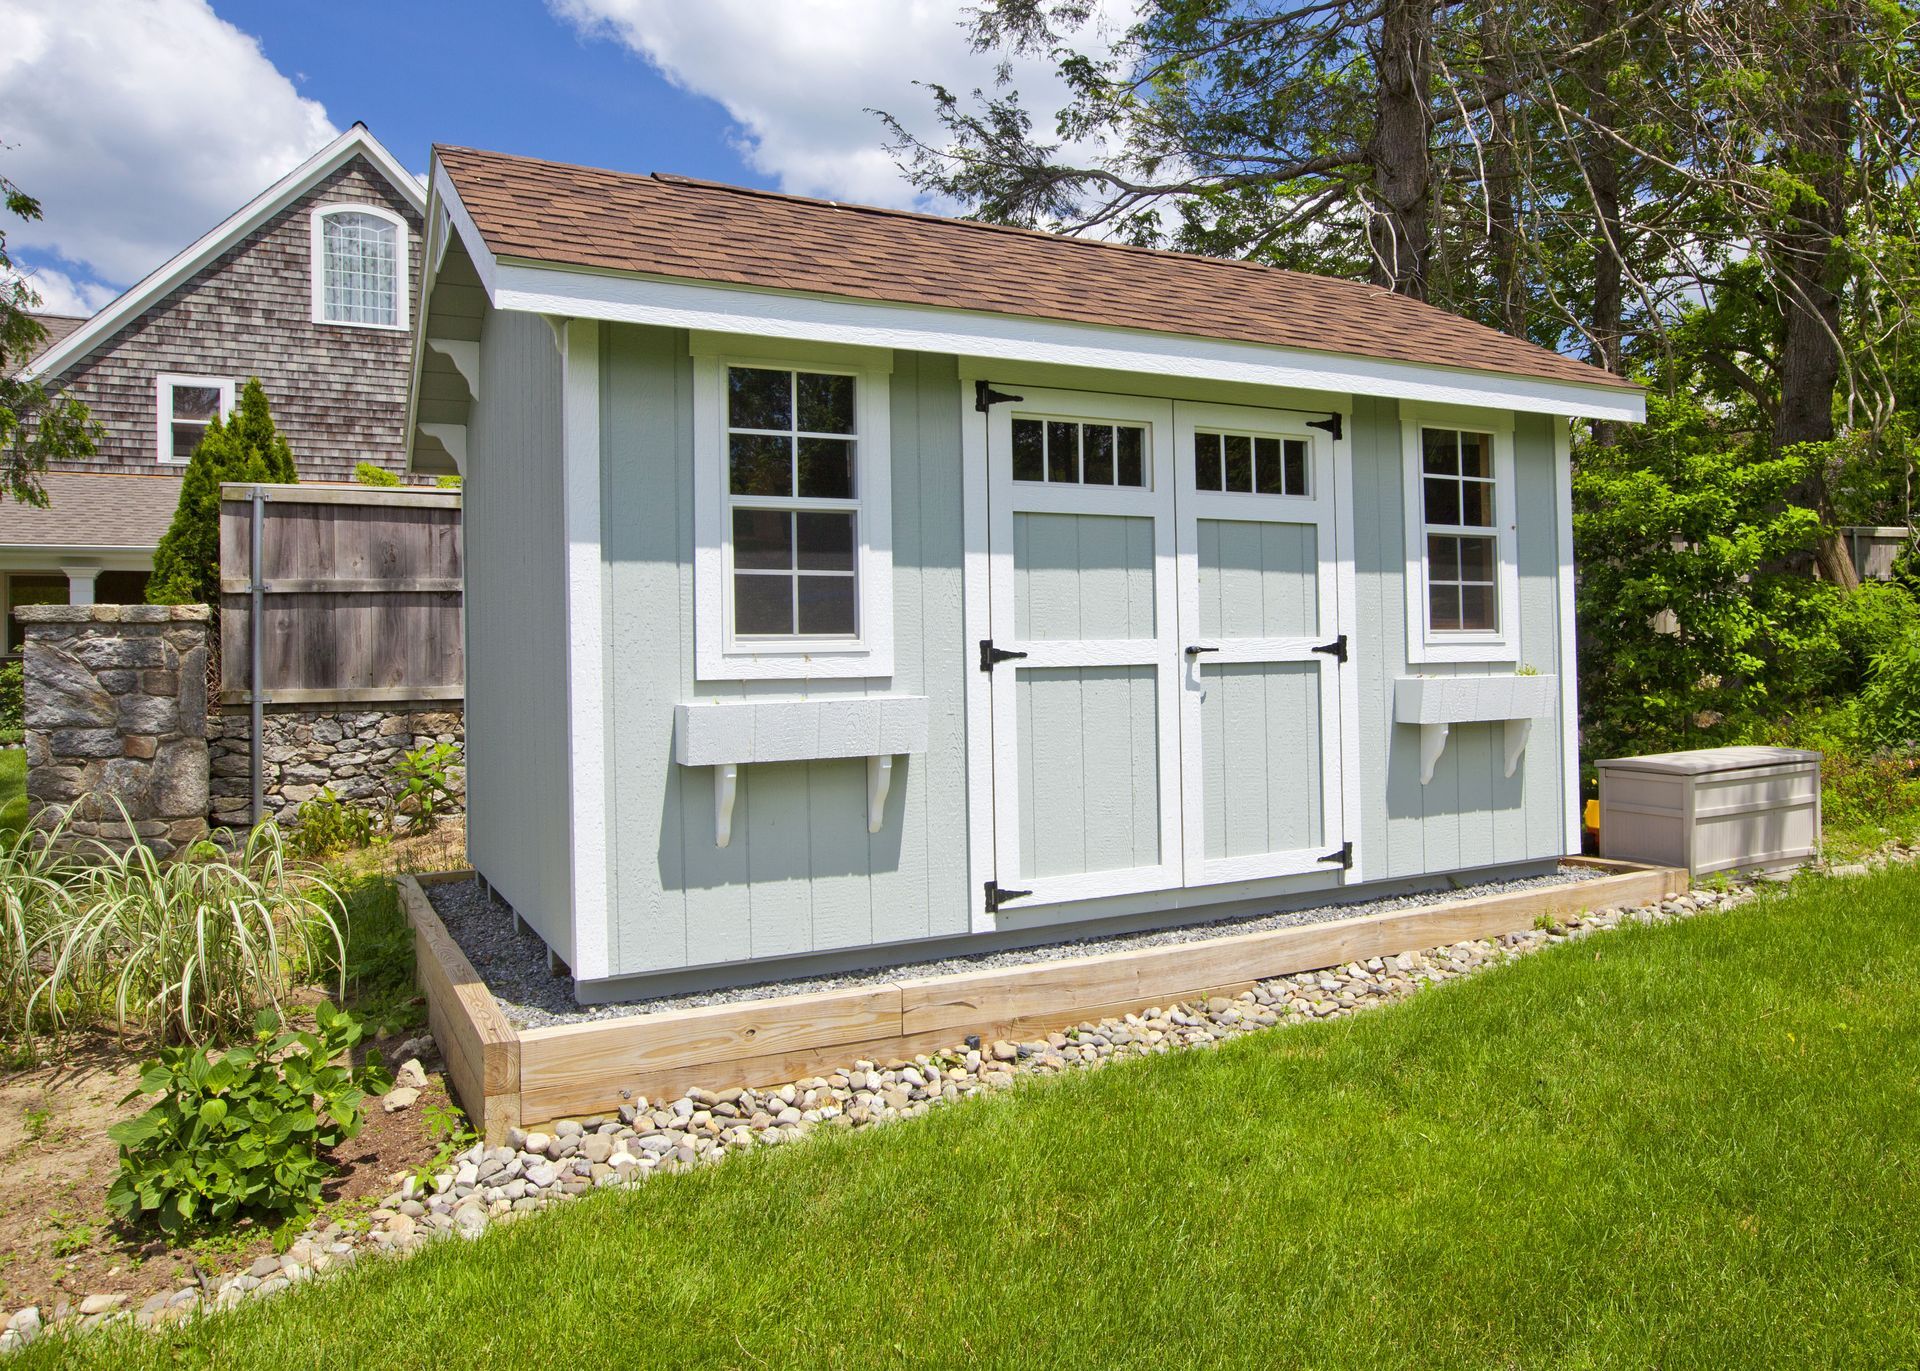
Thoughtful features can make a shed more useful without making the design unnecessarily complicated. Wide doors may help accommodate riding mowers or larger equipment, while windows can introduce natural light for tasks performed inside. Built-in shelving, lofts, workbenches, and ramps may improve organization and access when they match the intended use. A shed contractor can help prioritize these additions according to the items being stored and the available interior space.
Security and ventilation also deserve consideration. Lockable doors and suitable hardware can help protect stored belongings, while ventilation may help manage condensation and stale air. The right approach depends on what the shed will contain and the local climate. If the structure will store valuable equipment, chemicals, or items sensitive to moisture, discuss appropriate construction and storage requirements with the contractor.
Preparing the Site for Reliable Installation
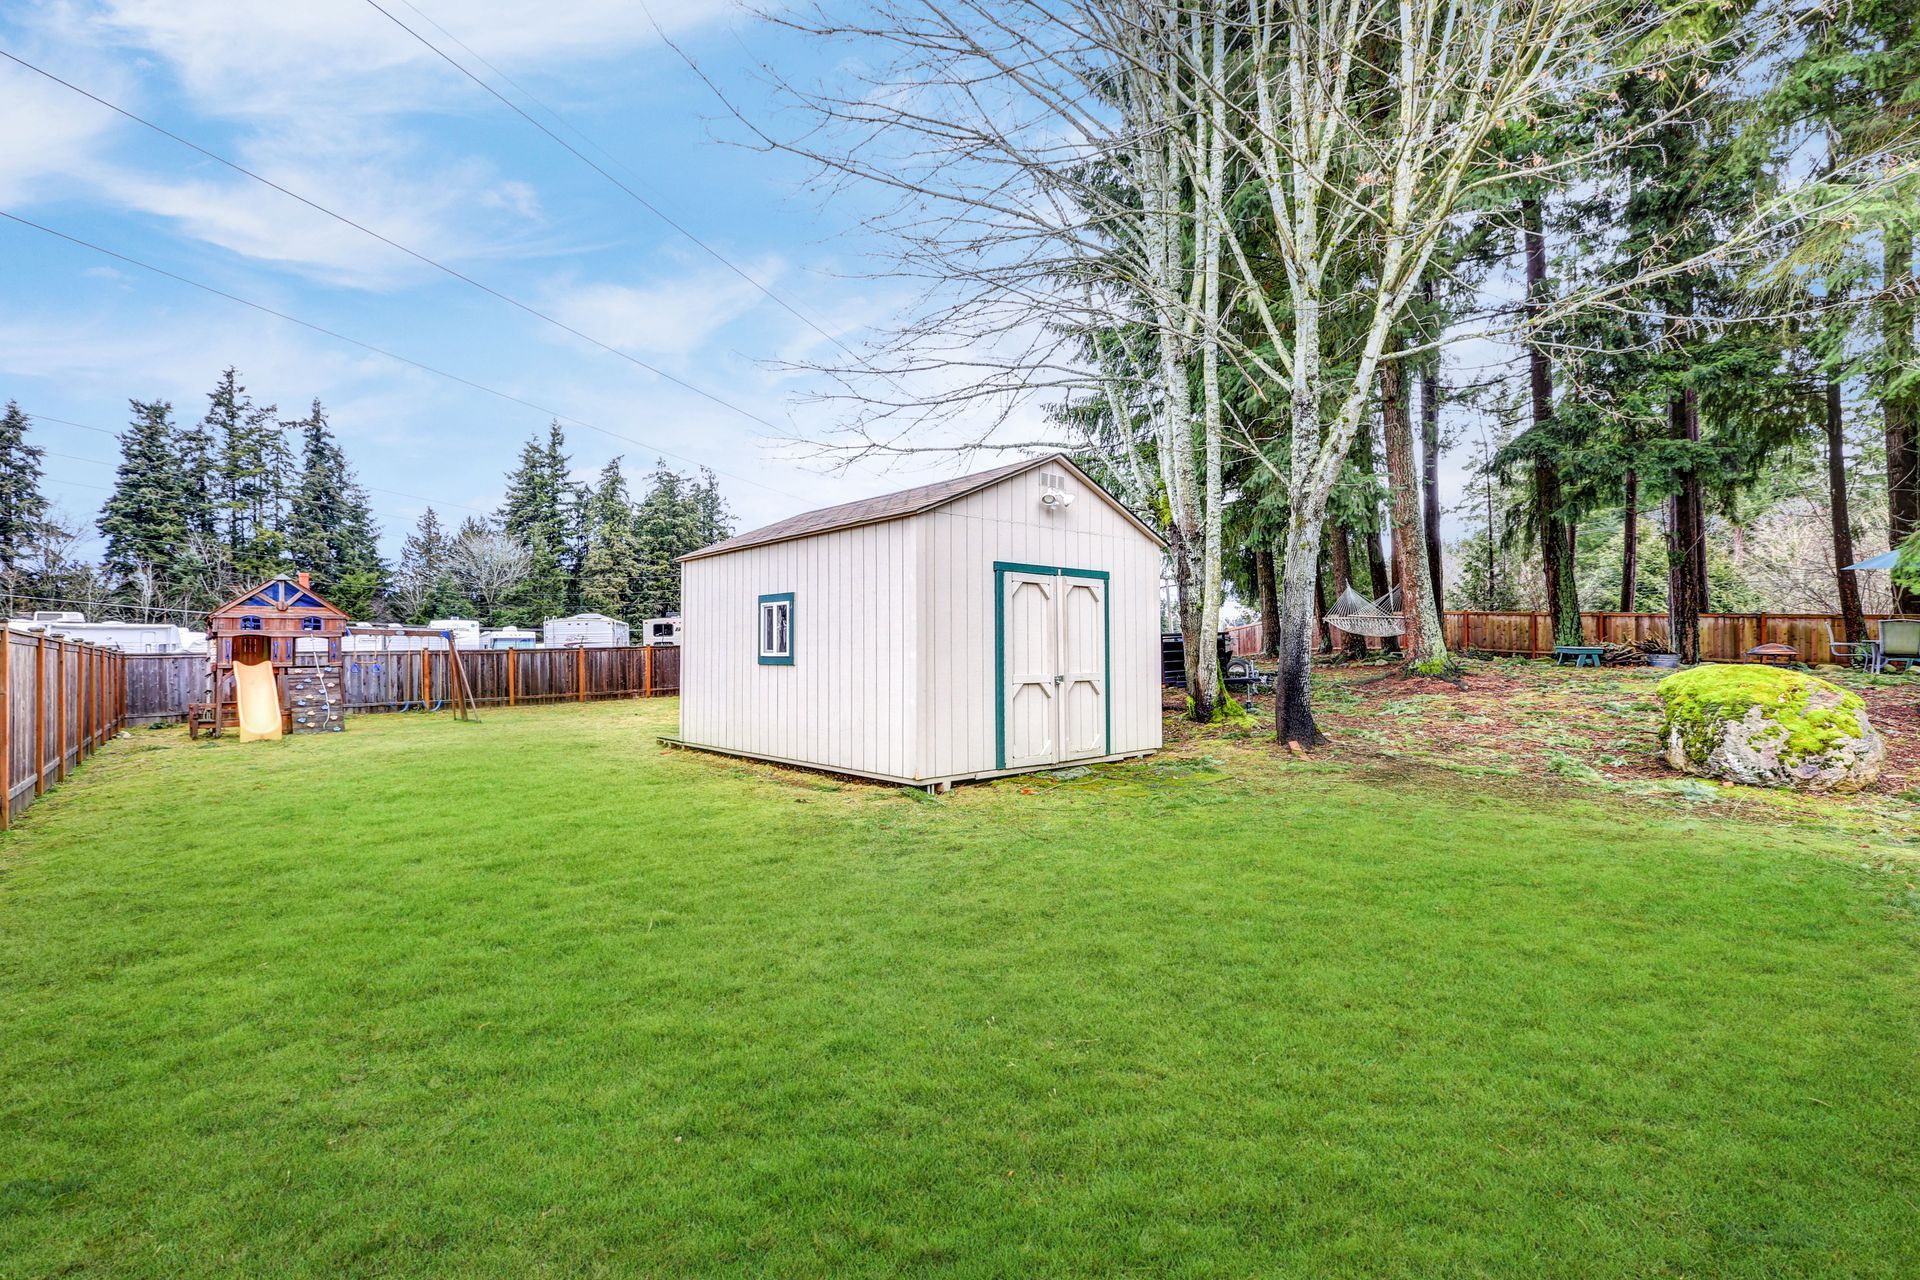
A shed needs a suitable base to remain stable and perform as intended. Site conditions, soil, drainage, building size, and the manufacturer’s requirements influence which foundation or support system is appropriate. An uneven or poorly drained location may contribute to shifting, water problems, or difficulty operating doors. Having the site evaluated before installation helps identify concerns that could affect the project.
Access to the property should be planned as well. Delivery vehicles or installation crews may need a clear route, and tight gates, low branches, slopes, or overhead obstacles can affect logistics. Homeowners should also confirm whether permits, setbacks, easements, or homeowners association rules apply. Working with a shed contractor can help coordinate these requirements and reduce the likelihood of avoidable delays.
Balancing Budget With Long-Term Value
The cost of a shed depends on its dimensions, materials, roof design, doors, windows, added features, site preparation, and installation method. Comparing estimates is more useful when each proposal covers a similar scope of work. Ask whether delivery, foundation work, finishing, and optional features are included or priced separately. A clear estimate makes it easier to understand the total project cost before making a decision.
It can be tempting to focus only on the initial price, but durability and suitability also matter. A structure that does not meet storage needs may require an early upgrade, while materials that are poorly suited to local weather can increase maintenance demands. Consider warranty terms, expected upkeep, and how the building may serve changing needs over time. A shed contractor can explain how different specifications affect the overall estimate and the building’s intended service life.
Planning for Future Uses and Property Needs
A backyard shed may serve one purpose initially and another later. Storage space could eventually become a gardening area, hobby room, or organized workspace, provided the structure is designed and approved for that use. Planning for flexibility may influence the size, door placement, lighting, ventilation, and electrical provisions considered at the outset. Any intended use beyond basic storage should be discussed before the design is finalized.
Homeowners should also consider how a new structure fits into broader property plans. Future landscaping, fencing, patios, or additional buildings may affect the available space and access. A thoughtful design can leave room for those changes while meeting current storage needs. Consulting a
shed contractor early can help connect the building choice with the property’s longer-term plans.
Adding a shed is an opportunity to make a backyard more organized, functional, and visually cohesive. The strongest results come from matching the building’s dimensions, materials, placement, and features to the property and the way the space will be used. Considering site preparation, local requirements, and long-term maintenance before work begins can also help prevent surprises. A well-planned structure provides practical storage while complementing the surrounding home and landscape.
Sturdi-Bilt Buildings offers building solutions for residential, agricultural, and other property needs. Our team can discuss your goals, help you evaluate building options, and explain considerations such as layout, materials, site conditions, and intended use. Whether you need additional storage or are considering a more versatile backyard structure, we can help you explore an option that fits your property. Contact Sturdi-Bilt Buildings to talk through your project and request more information about available building solutions.